
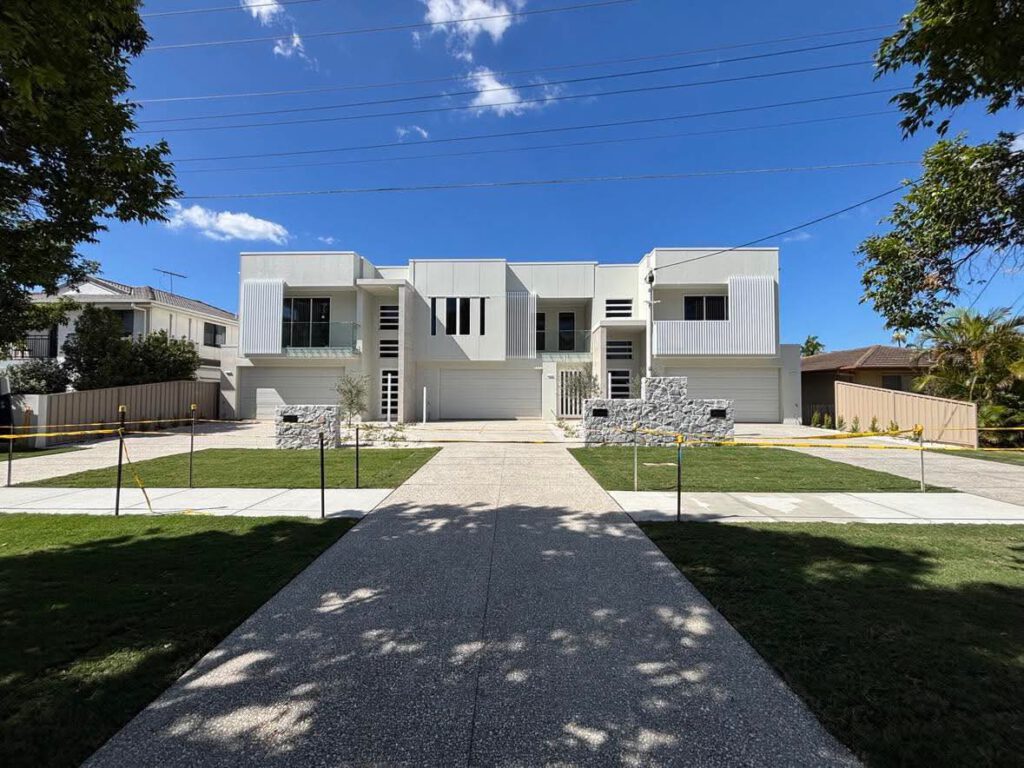
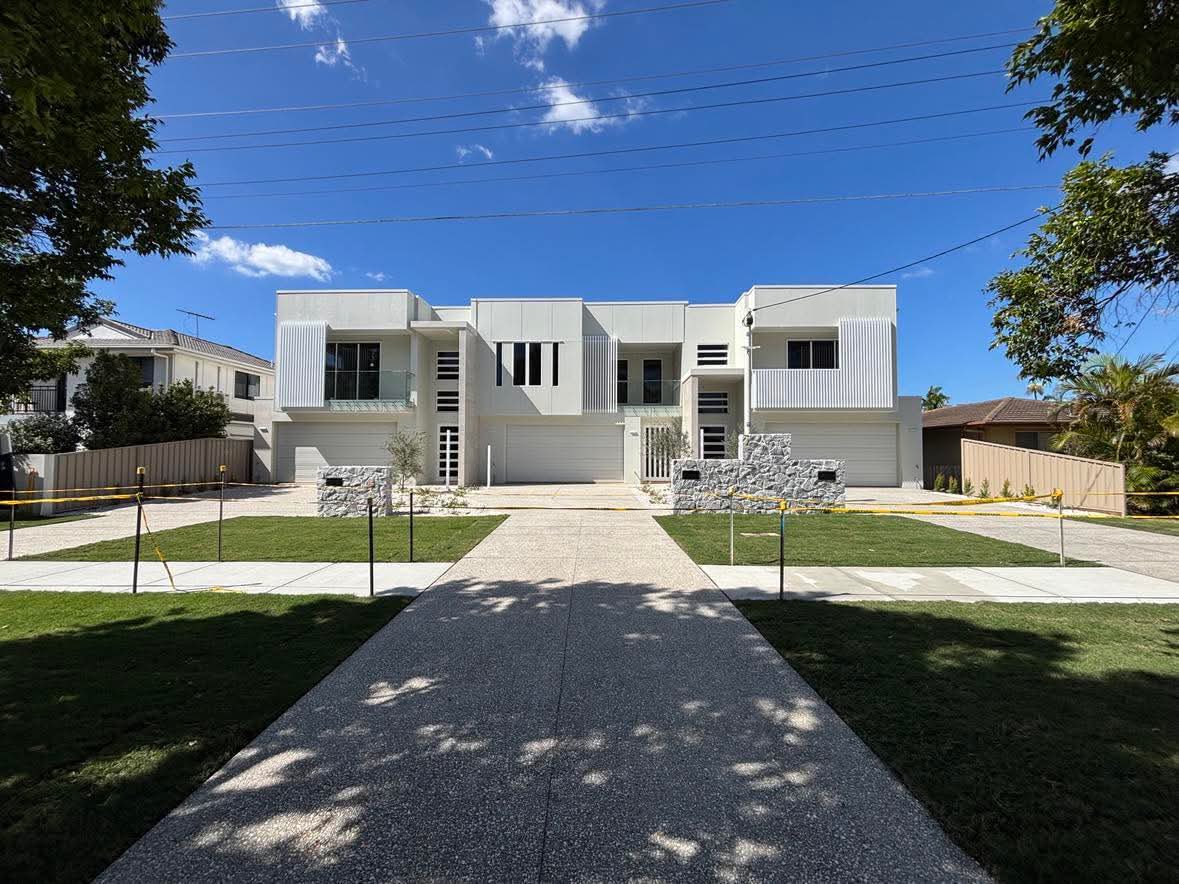
A dual key home presents as a single house from the street but operates as two distinct residences. Behind this façade, you will find two front doors leading to two self-contained living spaces, each with its own set of keys. An increasing number of property owners throughout Brisbane and the Redlands are inquiring about this unique layout, particularly after realising that a single block can accommodate two households or generate two streams of rental income instead of just one.
This comprehensive guide outlines the concept of a dual key home, explains the design of the floor plan, highlights how it differs from a duplex and a multigenerational house plan, and provides essential questions to discuss with your local council and builder before commencing the design process.
Essential Insights
A dual key home consists of one structure on a single lot, divided into two independent units, each with its own entrance.
In planning terminology, Brisbane City Council refers to this as dual occupancy, which is defined in the Brisbane City Plan 2014 as two dwellings situated on one lot, whether attached or not.
The suitability of the layout depends on the characteristics of the block, including its width, frontage, slope, and the infrastructure provisions.
Planning approval may be classified as either code assessable or impact assessable, depending on the zoning, with only impact assessable applications undergoing public notification.
What Defines a Dual Key Home?
A dual key home is a single building situated on one lot, intentionally divided into two living spaces. Each side features its own entryway, kitchen, bathroom, and living area, along with its own key. The property remains undivided, retaining a single title, and the two residences are positioned either side by side or stacked vertically.
Typically, the sizes of the two dwellings differ. A common configuration pairs a larger main dwelling with three or four bedrooms alongside a smaller unit containing one or two bedrooms. This intentional size disparity allows one household to occupy the larger space while leasing out the smaller unit, or both sides can be rented independently under separate agreements.
The term “dual key” is frequently searched because it highlights the significance of the two keys. Importantly, the two dwellings do not share an entryway, hallway, or laundry facilities.
How Does the Dual Key Layout Function Behind the Front Doors?
The division within a dual key home is structural rather than cosmetic. Each unit has its own entry, wet areas, and living spaces, with the two sides separated by a common wall designed to provide fire and sound insulation.
Three critical components of the floor plan determine whether it feels like two independent homes or simply one home divided awkwardly by a wall:
- Distinct Entries: Each unit requires its own entry point, pathway, and a space for visitors to approach without passing by the windows of the other unit.
- Private Outdoor Areas: Both dwellings must include usable outdoor spaces, which typically necessitates fencing or landscaping designed into the original plan.
- Service Planning: Utilities such as power, water, gas, hot water, and internet connections must be appropriately configured to accommodate two households rather than just one. Deciding whether each side will be separately metered is an important design consideration, as it affects billing and leasing arrangements.
Some dual key designs incorporate a lockable internal door between the two units. This feature allows the residence to function as a larger home when needed and revert to two separate units later. Deciding on this option during the design phase is crucial, as modifying the wall later can involve significant alterations.
How Does a Dual Key Home Differ from a Duplex?
In Brisbane, the term dual occupancy is used interchangeably for both configurations. According to the Brisbane City Plan 2014, dual occupancy encompasses residential properties featuring two dwellings on a single lot, regardless of whether they are attached, as well as two dwellings on separate lots sharing common property.
A dual key home aligns with the first definition, retaining a single lot and title.
On the other hand, a duplex is typically designed with the intention of creating two separately titled dwellings, allowing for individual sales or financing. While the external appearance may be similar, the key difference lies in the title, which impacts property valuation, financing options, and eventual sale processes.
If your goal is to create two dwellings that can be sold separately in the future, make this clear during your initial design consultation. This intention will influence the planning, approval process, and site preparations. Our page dedicated to duplex builders in Brisbane covers the pathway for separately titled properties, while our guide on dual occupancy homes in Brisbane delves deeper into the approval requirements.
What Sets a Dual Key Home Apart from a Multigenerational House Plan?
A multigenerational house plan is crafted for extended families living together, typically featuring shared spaces like kitchens or entryways, with private areas branching off from these communal zones.
Conversely, a dual key home is specifically designed for two households that operate independently. Each unit has its own entrance, services, and lease agreements, if desired.
If the new residents are your family members and you prefer a close-knit arrangement, starting with a multigenerational house plan might be more suitable.
Which Block Shapes and Widths Are Ideal for a Dual Key Home in Brisbane and the Redlands?
The characteristics of the block largely dictate the layout before any floor plan is finalised.
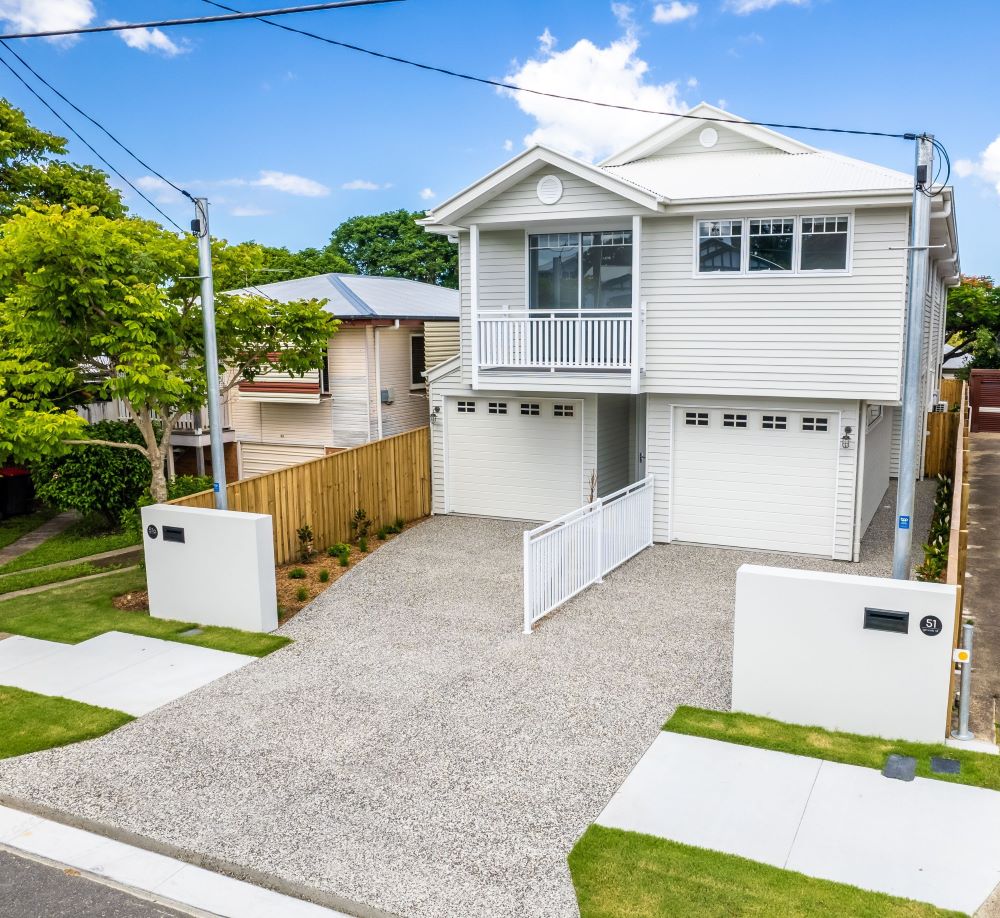
A side-by-side configuration requires sufficient frontage to accommodate two entries, two outdoor spaces, and the necessary parking as mandated by local codes. Wider and corner blocks are well-suited for this design, with corner lots allowing each dwelling to face its own street.
In contrast, a stacked configuration—with one unit above the other—makes better use of narrower lots. This configuration is particularly advantageous for sloping sites commonly found in the Redlands and Bayside areas of Brisbane, where the incline can provide the lower unit with a natural ground-level entry instead of requiring stairs.
There is no universal minimum width applicable to all suburbs. Instead, the feasible width is determined by the zoning of your lot, the relevant setbacks, and the parking requirements outlined by local codes. This is why an assessment of the site must precede floor plan development. For narrower blocks, our narrow block builder page illustrates how to navigate similar constraints for single dwellings, and our sloping block builder page discusses how to adapt to site inclines.
What Inquiries Should You Make to the Council and Your Builder Before Designing a Dual Key Home?
Begin by understanding the assessment level, as it influences the project timeline. In Brisbane, dual occupancy is classified as either code assessable or impact assessable, depending on the zoning of the property. An impact assessable application requires public notification before a decision is rendered, while a code assessable application does not (Brisbane City Council, retrieved 2026-09-16).
Here are essential questions to clarify before any designs are drafted:
- What zoning and overlays apply to the lot, and can these be confirmed against the City Plan online instead of relying on assumptions from the street?
- Is a dual occupancy on this lot classified as code assessable or impact assessable?
- What specific requirements does the dual occupancy code stipulate for this zone, including building height and storeys?
- Do you intend for the two dwellings to be separately titled in the future, and how will this intention affect the design process now?
- How will each dwelling be metered for utilities such as power and water?
- Where will the two entries, private outdoor areas, and parking be located within the design?
If your block is located in the Redlands, be sure to pose the same questions to Redland City Council. The assessment levels mentioned above are specific to Brisbane City Council and may differ for properties in the Redlands, so confirm the applicable regulations with that council or your builder.
Consult with Us About Your Block
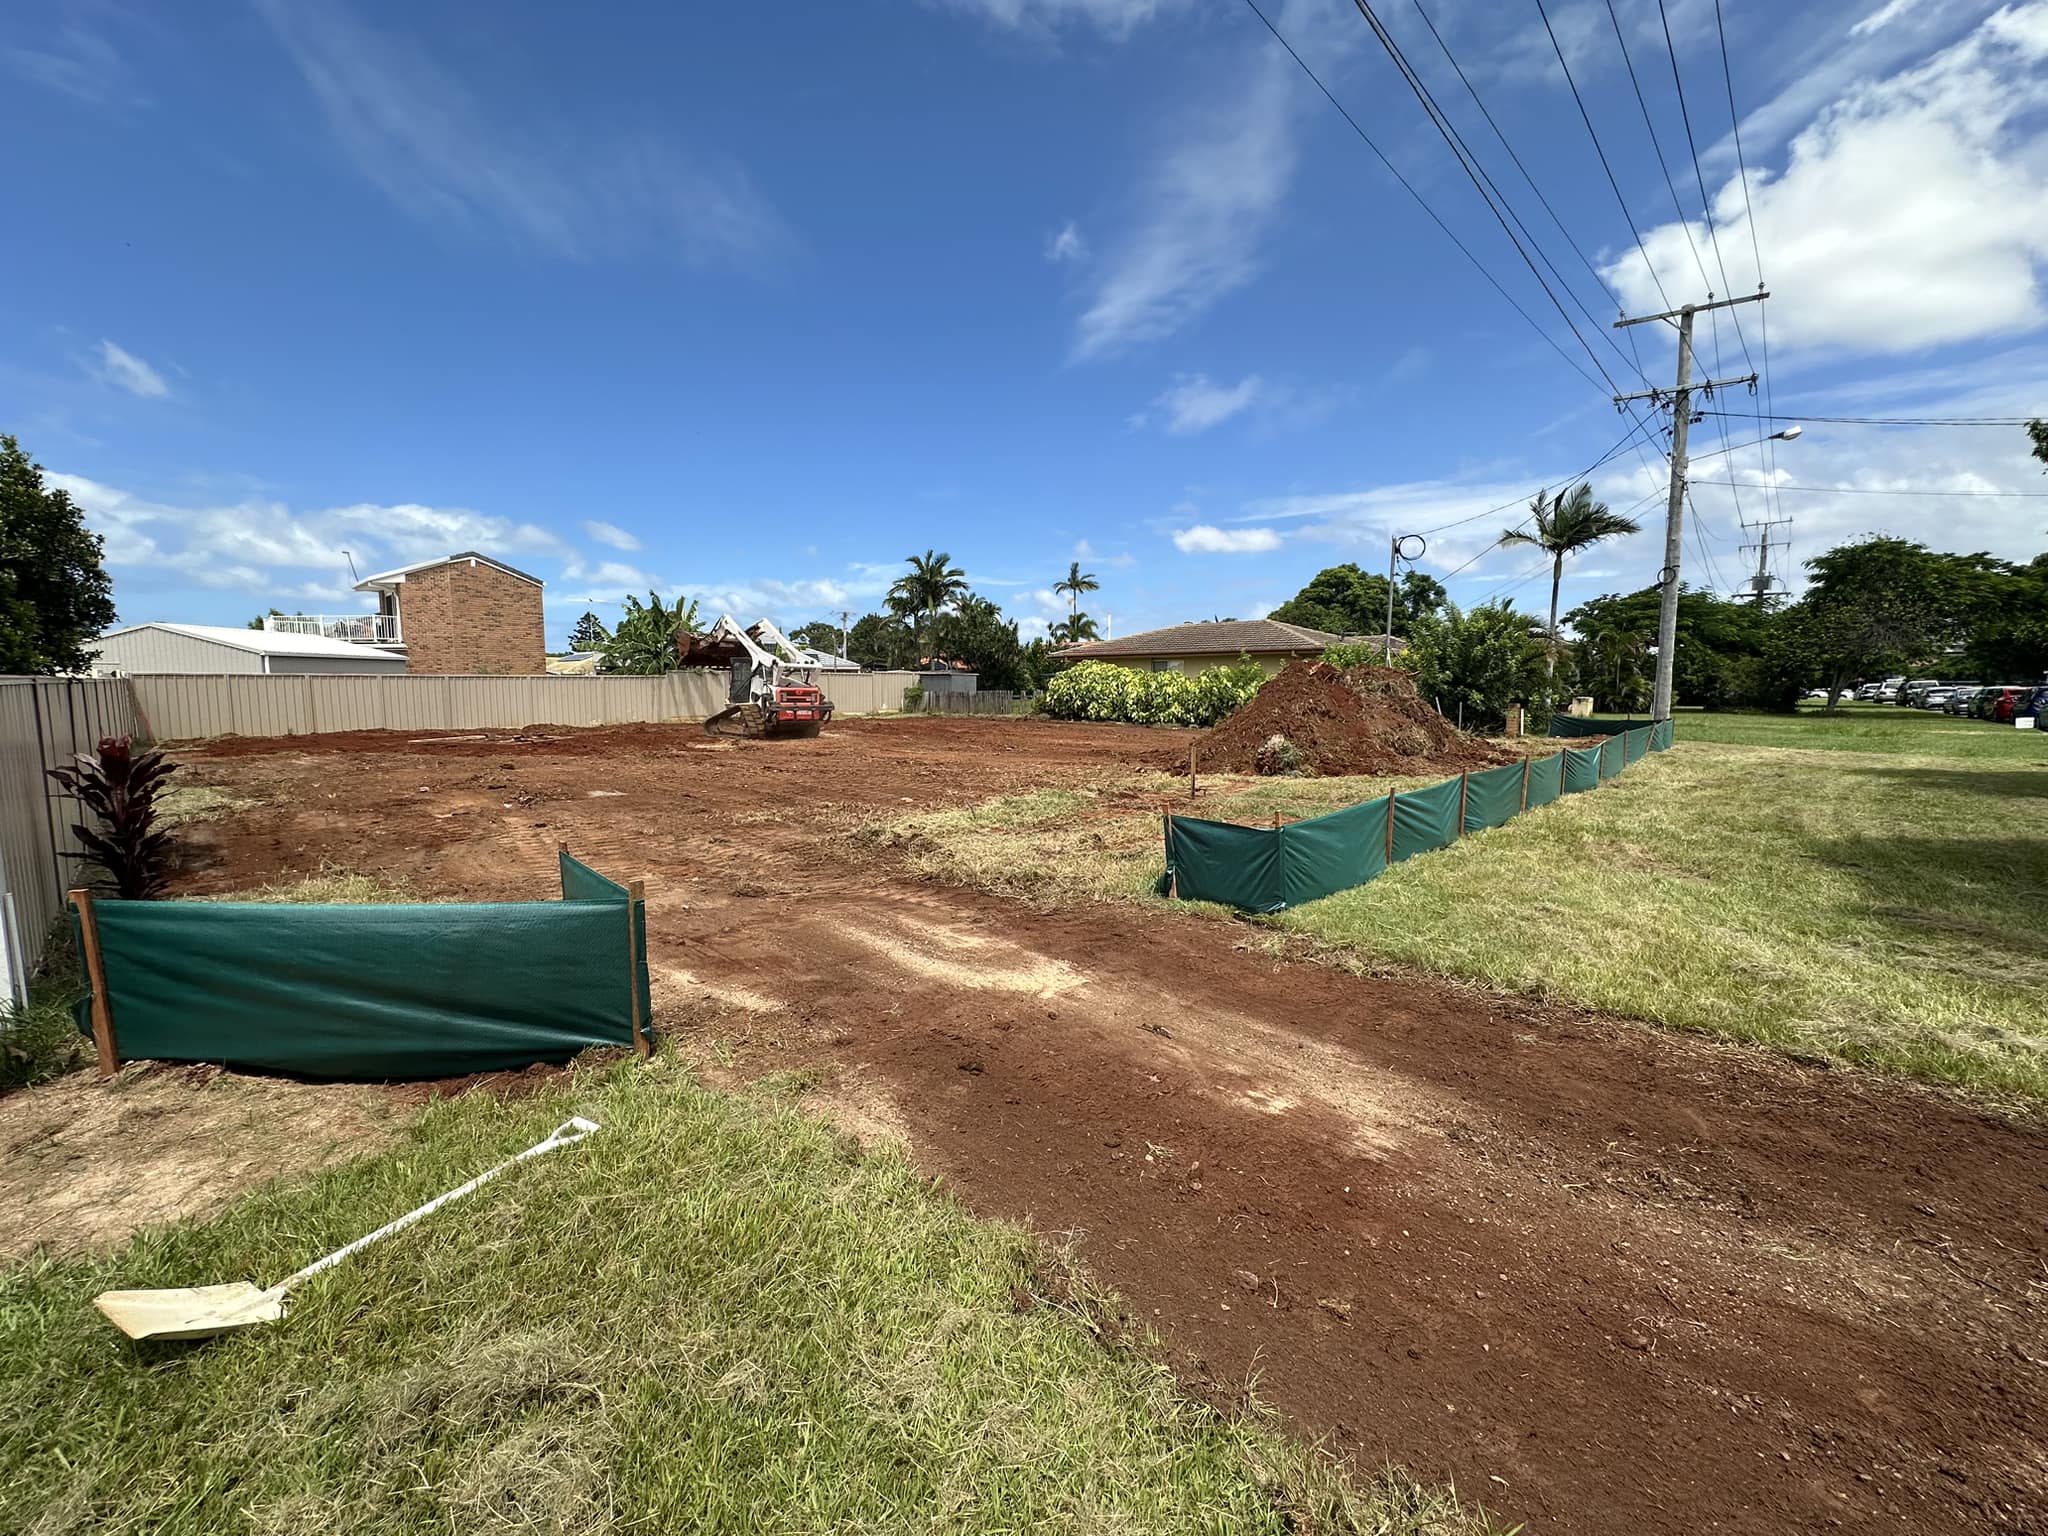
If you own land in areas like Cleveland, Thornlands, Raby Bay, or the broader Bayside region and want to explore whether a dual key layout is viable, the first step is to examine the block, its zoning, and its slope. We operate across Brisbane and the Redlands and can provide insights into what your site can accommodate before you commit to a design. Contact us, and we can discuss your options.
Common Questions
Is a dual key home the same as dual occupancy?
Dual key refers to the layout of the property, whereas dual occupancy is a planning categorisation. Brisbane City Plan 2014 defines dual occupancy as two dwellings on a single lot, regardless of attachment. a dual key home is classified as a dual occupancy. Guidance from Brisbane City Council is framed in these terms rather than using the term dual key.
Can the two dwellings be sold separately?
Not while they are on a single title. Selling them separately requires individual titling, which must be discussed with both the council and your builder. If this is your goal, bring it up during the initial design meeting, as it will influence the planning and approval process.
Is council approval required for a dual key home in Brisbane?
Yes. A dual occupancy requires planning approval, with the classification as code assessable or impact assessable depending on the zoning. Impact assessable applications undergo public notification before a decision is made (Brisbane City Council, retrieved 2026-09-16).
Do the two dwellings require separate meters?
This is a design choice rather than a requirement. Separate metering allows for distinct billing for each dwelling, which is important if both units are rented. Make this decision early, as it will affect the layout of services throughout the building.
What type of block is suitable for a dual key home?
Wide and corner blocks are ideal for a side-by-side layout. Conversely, narrow or sloping blocks often work best with a stacked configuration, where one unit is situated above the other. The zoning, setbacks, and parking requirements for your lot determine which of these options is feasible.
Source
Brisbane City Council, “Dual occupancy – planning and building requirements”, retrieved 2026-09-16, https://www.brisbane.qld.gov.au/building-and-planning/getting-started-on-your-project/residential-projects/dual-occupancy
Original Article First Published At: Dual Key Homes in Brisbane: How the Two Key Layout Works