

The process of removing an internal wall begins with an essential inquiry: is the wall load bearing? A wall that isn’t load bearing can typically be removed, allowing for patching and painting of the ceiling, walls, and floor to create a seamless look. Conversely, a load bearing wall supports part of the roof or upper floor. It requires a structural engineer to develop a design for a new beam or support system, and it’s crucial to consult a building certifier to determine if building approval is necessary prior to any demolition.
Regardless of the wall's status, removing it will leave visible marks on the ceiling, the adjacent walls, and the flooring. All these areas must be patched to ensure the room appears as though it has always been open.
This guide outlines the step-by-step process involved in removing a wall, as well as the factors that influence the overall cost.
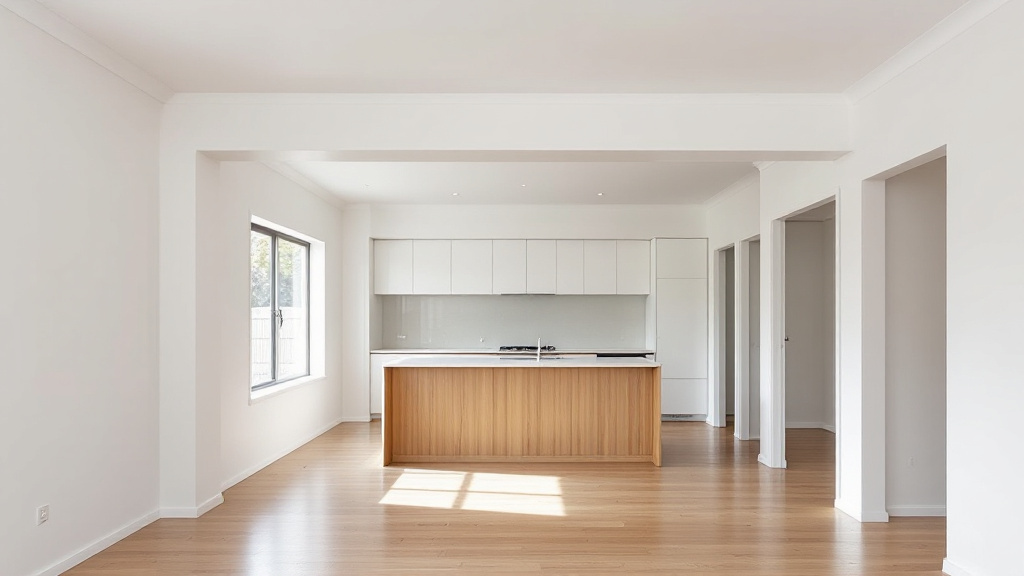
How to Determine if a Wall is Load Bearing
Identifying whether a wall is load bearing cannot be definitively done from within the room itself. There are several indicators that can provide clues, though none are conclusive:
- The orientation of the ceiling joists: A wall that runs perpendicular to the joists is more likely to be load bearing than one that runs parallel.
- The location of the wall: Walls situated towards the centre of the house often provide support for the roof or ceiling structure.
- The structural components above: If there is another level above the wall or roof struts resting on it, it is likely load bearing.
The ultimate authority on this matter is a structural engineer. They will examine the framing in the roof space and beneath the floor, assess what loads the wall is supporting, and design an alternative support system. This is typically a beam, which may be concealed within the ceiling or positioned below it, supported by posts at either end.
If you are planning a larger renovation, it is beneficial to involve the engineer early in the process. Determining whether the wall is load bearing and the size of the necessary beam will influence the overall renovation plan, including where ceiling patching will occur, whether a bulkhead will be visible, and how the new space will be painted.
Obtaining Approvals for Removing a Load Bearing Wall in Queensland
In Queensland, any structural work must be verified by a building certifier. According to the Queensland Building and Construction Commission (QBCC), licensed building certifiers assess building applications, determine the need for approvals, and inspect and certify building works (QBCC, Role and responsibilities of a certifier). Certifiers may require designs, inspections, certificates, and other documentation, so it is advisable to have the engineer’s plans ready when you reach out.
The typical sequence of actions is as follows:
- The engineer assesses the wall to determine if it is load bearing and creates the necessary support design.
- A certifier evaluates the plans and decides on the necessity of a building approval.
- A licensed builder carries out the structural work according to the engineer's design.
- The certifier inspects the newly installed beam and supports.
- The finishing touches, including plastering, patching, and painting, are completed.
If the wall is found to be non-load bearing, it is still wise to retain the engineer’s letter for your home records.
Testing for Asbestos Before Removing Older Walls
If your home was constructed prior to 1990, it is crucial to determine the materials used in the wall linings before any cutting begins. The Queensland Government indicates that homes built before 1990 are likely to contain asbestos. Since it cannot be identified visually, any suspect material should be treated as asbestos until proven otherwise (Queensland Government, How to handle asbestos safely after a storm). Conducting tests beforehand can prevent interruptions during the removal process.
Impacts on the Ceiling from Wall Removal
Removing a wall leaves a section of open ceiling where the top plate once resided. It is common for the ceiling sheets on either side not to align perfectly, and the cornices may not extend fully across the gap.
To achieve a seamless appearance, the following steps are typically necessary:
- New framing: Installing battens or framing across the opening to provide a secure attachment point for the ceiling.
- New plasterboard: Adding a strip of fresh board, or replacing entire sheets if the existing ones are damaged.
- Setting: Taping, setting, and sanding the new joints to ensure they are flush with the old ceiling.
- Cornice: Joining the cornice across the gap, or replacing it entirely if the original profile is unavailable.
If a beam is positioned lower than the ceiling, it will be covered with plasterboard and finished to resemble a deliberate bulkhead, rather than a mere patch.
Seamlessly Matching Ceilings in Older Homes
In many older Brisbane homes, the ceiling might consist of different materials or thicknesses compared to contemporary plasterboard, and the cornice profiles may no longer be manufactured. Often, the optimal solution involves re-sheeting the entire ceiling in the newly opened area, rather than attempting to blend new materials with old. This decision can be made once the wall has been removed and the condition of the existing ceiling is assessed. The goal is to achieve one smooth ceiling across the new room without any visible lines indicating where the wall once stood.
Repairing Walls and Flooring After Wall Removal
The ceiling is not the only area affected by the removal of a wall.
Repairing Surrounding Walls
The areas where the removed wall intersected with the adjacent walls will now feature gaps in the plaster and exposed framing. These areas will need to be sheeted, set, and sanded to create a continuous appearance. If the removed wall contained light switches or power outlets, a licensed electrician must relocate these before the wall is taken down.
Addressing the Floor Beneath the Removed Wall
Underneath the former wall, there will typically be a strip of flooring that lacks covering. For timber floors, this may require new boards or filling, while on slab floors, there will be a bare strip where carpet, tiles, or timber previously extended. This flooring work is distinct from plastering and painting, so it is wise to plan who will handle this aspect before the wall is removed.
Be prepared for dust as well. Cutting plasterboard and sanding new joints generates fine dust, so it is advisable to seal off nearby rooms with plastic sheeting and protect the floors before beginning work.
Painting After Wall Removal
Once the plaster has been set and sanded, the new plaster will require a sealer before applying the top coats. Painting only the patched areas often results in a noticeable difference, as the old paint will have aged and the sheen will vary. It is generally more effective to repaint the entire ceiling and walls of the new open space in one session.
This moment also presents an excellent opportunity to consider a change in colour scheme. With the transformation from two smaller rooms into a larger one, the previous colour palette may no longer be suitable. Our home renovations page provides insights into the wall, ceiling, carpentry, and painting work involved in creating an open space.
Factors Influencing the Cost of Wall Removal
Each wall presents its own unique characteristics, thus the cost is determined by assessing the specific wall and its overhead structure. Here are the primary factors that can affect the cost of removing a wall:
- Load bearing status: A load bearing wall necessitates an engineer’s design, the installation of a beam, and potentially building approval.
- The beam itself: Whether it is concealed within the ceiling or positioned below, and its span length.
- Approvals and inspections: Fees for certifiers and any required engineer’s certifications.
- Services within the wall: Power outlets, switches, data cables, or plumbing that need to be relocated.
- Ceiling repair or replacement: The difference in cost between a minor patch and re-sheeting the entire ceiling.
- Cornice matching: The challenge of matching an older profile against a standard one.
- Flooring: The need for filling or re-covering the area where the wall once stood.
- Painting: Whether to patch only specific areas or repaint the entire room.
- Older materials: The requirement to test for asbestos in linings.
The best way to ascertain the specific needs for your wall is to request a free quote. Reach out to us with photographs of the wall from both sides, the age of your home, and any visible details about the roof space above. We will clarify the work involved and outline the necessary steps in the correct order.
Brisbane Plaster Pro. Call (07) 3064 0686. QBCC Licence 15576119 (MGH Contracting) and QBCC Licence 15511709 (All Paintworx).
Original Article First Published At: Removing a wall in a Brisbane home: what’s involved